
NHTSA ID Number: 10110621
Manufacturer Communication Number: SMB131
Summary
Service Manual Bulletin – Brake Inspection.
1 Affected Product
Vehicle
SMB-131
ISSUE DATE: Jan 31 2014
Brake Inspection
Models: VOK-07, HY1336 & HY1350
1 – FRONT AXLE & SUSPENSION
2 – REAR AXLE & SUSPENSION
This bulletin provides revised OEM information on the disc brake system on your New Flyer vehicle.
This information supersedes any prior information on this subject already provided in your New Flyer Service Manuals. Make this Service Bulletin available to service personnel to inform them of changed information.
SEOCONTENT-START
SMB-131 1 of 2
SERVICE MANUAL BULLETIN
This Service Manual Bulletin is prepared by the Publications Department of New Flyer Industries
Canada ULC. Refer to details below.
The New Flyer vehicles described in this manual may be protected by one or more
patents and design applications or registrations in the United States and Canada,
and in other countries. Refer to “Vehicle Patent Information” in this manual.
Copyright © 2014 New Flyer Industries Canada ULC
ISSUE DATE: Jan 31 2014
SMB-131
APPLICABILITY
VEHICLE LENGTH ???? 30ft. ???? 35ft. ???? 40ft. ???? 60ft. ???? ALL
VEHICLE TYPE ???? High Floor ???? Low Floor ???? Invero ???? Xcelsior ???? ALL
FUEL TYPE
???? Diesel ???? Electric ???? CNG ???? LNG
???? ALL
???? Diesel/Electric ???? Gas/Electric ???? Fuel Cell
SUBJECT Brake Inspection
Models: VOK-07, HY1336 & HY1350
SECTION TITLE 1 – FRONT AXLE & SUSPENSION
2 – REAR AXLE & SUSPENSION
DETAILS This bulletin provides revised OEM information on the disc brake system
on your New Flyer vehicle.
This information supersedes any prior information on this subject
already provided in your New Flyer Service Manuals. Make this Service
Bulletin available to service personnel to inform them of changed information.
DRAFT
2 of 2 SMB-131
SERVICE MANUAL BULLETIN
SMB-131
The New Flyer vehicles described in this manual may be protected by one or more
patents and design applications or registrations in the United States and Canada,
and in other countries. Refer to “Vehicle Patent Information” in this manual.
Copyright © 2014 New Flyer Industries Canada ULC
1. Brake Disc Run-Out
Inspection
☞NOTE:
Confirm that the wheel hub axial play is
within limits prior to proceeding with this
inspection. Refer to your New Flyer Service
Manual for wheel hub inspection procedure.
Ensure that the dial gauge is mounted with
the tip of the dial gauge perpendicular to
the disc at 1.40” (35 mm) down from the
outer rim of the disc. See “Fig. 1: Rotor
Run-Out Measurement Point” on page 2.
Maximum allowable lateral run-out has
been revised from 0.002″ (0.05 mm) to
0.006″ (0.15 mm).
Fig. 1: Rotor Run-Out Measurement Point
2. Brake Disc Crack Inspection
The maximum allowable depth and width
of radial cracks has been revised from
0.059″ (1.5 mm) to 0.020″ (0.5 mm)
????????????????????????????????????????????????????
s122265a.svg
DRAFT
SMB131

- Precise Measurement & Secure Fixation: The dial gauge indicator offers 0-1" measurement with 0.001" precision, 140-160 lbs magnetic force. 360° rotatable arm and V-groove fit cylindrical/flat workpieces, ideal for line cutting, welding, holding mold ironware
- Premium Material for Longevity: Made of highly hardened steel, the dial indicator set resists wear, withstands high-intensity use, stays stable in tough working conditions, and retains precision long-term for reliable industrial use
- Flexible & User-Friendly Design: The dial indicator with magnetic base features a fine-adjustable knob, 360° rotatable arm, and portable case. Chrome-plated surfaces and clear dial enhance efficiency in daily operations
- 22-Piece Versatile Accessories: The precision magnetic dial indicator set including 22 AGD 4-48 thread indicator points, the set adapts to diverse workpiece surfaces, expanding applications in workshops, labs, and mold making for varied tasks
- Ideal for Professional Users: Perfect for workshop, R&D, lab, and mold professionals, the runout gauge dial indicator combines precision, durability, and versatility to boost efficiency in industrial measurement

- Meets ASME and ANSI standards
- 001-inch resolution provides maximum accuracy and specificity
- Stainless steel rack and contact tip for reliable readings
- Rotatable bezel and adjustable markers help provide reference points for your measurements
- Features a 2-inch display face, a 1.5-inch long plunger, a 1/4-inch lug hole, and a two-year warranty


- Qnkaa Dial Gauge Indicator : Measuring Range from 0-1". Resolution up to 0.001".
- Qnkaa runout gauge dial indicator with fine adjustment knob for precise positioning.
- Backlash gauge has Strong 2 magnet surfaces with ON/OFF control, overall height 9" magnetic stand base .
- Flat back or lug back option included (hole size 1/4”, 6.3mm). 22 pieces test tips included in the storage case.
- We are dedicated to ensuring your satisfaction, If you have any issue during use, please feel free to contact us, our technical staff will reply and resolve the problem within 24 hours.

- Dual Unit & Zero Setting:Neoteck electronic indicator features one‑press mm/inch switching and zero‑at‑any‑position , eliminating the need to recalculate baselines for tolerance checks . This means you get error‑free readings every time, without unit confusion or setup errors — fast, reliable measurements you can trust , proven by its simple one‑button operation
- 0 - 25.4 mm Measuring Range -- Measuring Range from 0 - 25.4 mm (0 - 1 inch), High Resolution up to 0.01 mm (0.0005 inch)
- Included Rear Cover-- Hole Diameter: 6.5mm, It is Removable and Can be Used on Different Magnetic Base Holder Stand
- Inch/Metric Conversion-- Switchable between mm and inch, Suitable for All Kinds of Measurement
- Zero Setting with Conveniencet Ports -- LR44 Battery Compartment is Easy to Replace Battery( Note: It Does Not Remember Zero Setting Position After Auto Off), Package included: 1 x Digital Dial Indicator, 1 x Rear Cover, 1 x 1.5V Battery, 1 x Instruction Manual
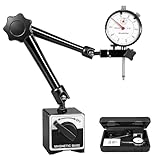
- [Precision Measurement, Effortless Readability] Engineered to meet the rigorous demands of high-standard machining and inspection, this 0-1" dial indicator offers a high resolution of 0.001". The 2" diameter white dial ensures excellent readability, while the rotating, lockable bezel facilitates quick, tool-less zero adjustment and maintains a stable reference point.
- [Versatile and Durable Adjustment System] The dial gauge has three-section articulated arm, managed by a single locking knob, combines extensive positioning flexibility with high rigidity, thanks to a reinforced 0.39in(10mm) main arm.The carbide-tipped probe is wear-resistant and rust-proof, built to withstand rigorous daily use.
- [Unshakeable Magnetic Grip] Magnetic base equipped with a powerful two-faced magnet with a 132lbs(60kg) holding force that secures firmly to metal surfaces (ideal for those 30mm or thicker), provides rock-solid stability whether mounted on vertical, slanted, or inverted surfaces, while its compact, space-saving design fits effortlessly into tight spaces on busy machine tools or workbenches.
- [Effortless Setup] Skip the complicated assembly. This ready-to-use kit requires no complex installation and can be assembled in three simple steps. Spend your time measuring, not assembling.
- [Everything You Need] You get the full kit: 1x dial indicator, 1x magnetic base, 1x protective storage case. The runout gauge set is the perfect companion for your 3D printer, lathe, CNC, or table saw. We stand behind our product, please contact us for prompt and effective support with any inquiries.
This product presentation was made with AAWP plugin.